
BEDS2
BATHS2 full
SQUARE FEET868
MLS#26056969
STATUSActive
PROPERTY TYPERental - Condominium
SUBDIVISIONForder Gardens Condo 5
SCHOOLMehlville R-IX
Property Description
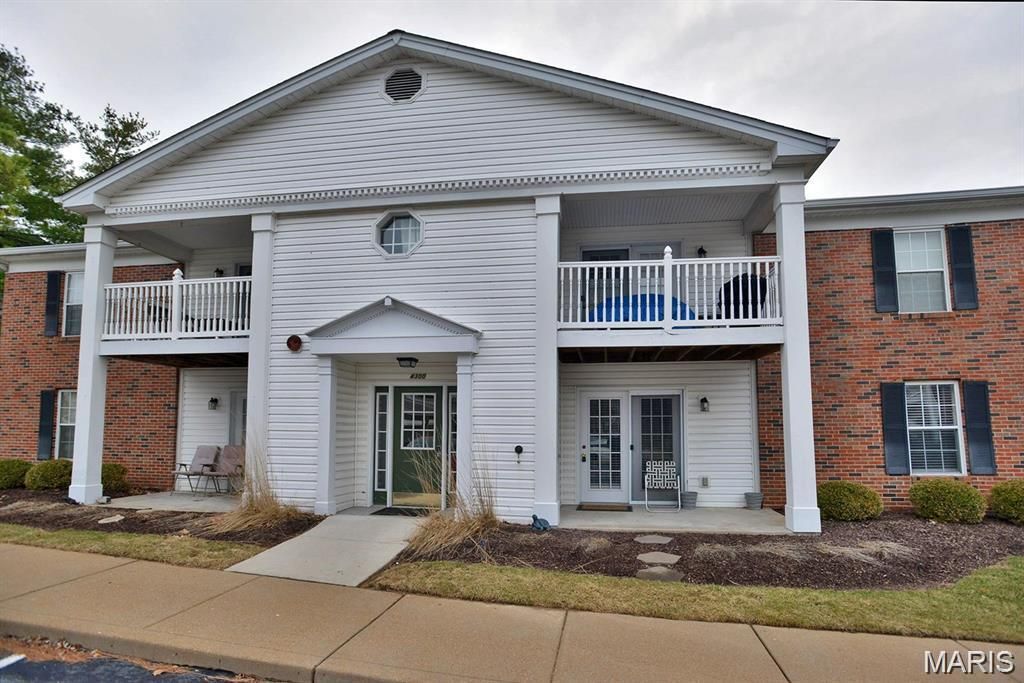
Welcome to 4300 Forder Gardens Place #E! Enjoy easy, low-maintenance living in this bright and inviting 2-bedroom, 2-bath ground-floor condo with NO STEPS! Conveniently located just minutes from Lemay Ferry Road and Hwy 255, this move-in-ready home offers comfort, convenience, and a fantastic location. From the moment you arrive, you'll appreciate the secure building entry, ample guest parking, and assigned parking space #33 conveniently located near the unit. Step inside to an open and spacious floor plan featuring beautiful hardwood flooring and plenty of natural light. The living and dining areas flow seamlessly into the kitchen, creating a comfortable space for everyday living and entertaining. The spacious primary suite features a private full bath and walk-in closet, while the second bedroom and additional full bath provide flexibility for guests, a home office, or additional living space. All appliances stay, including the in-unit washer and dryer, making this home truly move-in ready. Step outside to your private patio the perfect spot to relax and unwind, plus enjoy the convenience of your own locked exterior storage closet. Located in the Oakville High School area and close to shopping, restaurants, highways, and everyday conveniences. Ground-floor living, no steps, secure entry, assigned parking, in-unit laundry, and move-in condition. This one is ready to welcome you home!
Property Features
Property Type: Rental - Condominium
Basement: None
Cooling: Ceiling Fan(s), Central Air, Electric
Heating: Electric, Forced Air
Home Style: Traditional
Lot Size: 0.07 Acres
Year Built: 1997
Amenities
Center Hall Floorplan
Eat-in Kitchen
Entrance Foyer
Kitchen/Dining Room Combo
Pantry
Shower
Feature Descriptions
Appliances: Dishwasher, Dryer, Microwave, Electric Range, Refrigerator, Washer, Electric Water Heater
Association Amenities: None
Days on Site: 3
Exterior: Brick Veneer, Vinyl Siding
Fireplace: None
HOA Fee: 275/ Monthly
Laundry: Main Level
Lot: Level
Lot: Level
Parcel#: 29J-12-3239
Parking: Assigned, Guest, Storage
SQFT. Above Grade: 868
Water: Public
Local Schools
High School: Oakville Sr. High
Middle School: Bernard Middle
Elementary School: Oakville Elem.
School District: Mehlville R-IX
Listed By / Shown By
Listed By
Agency Name: RE/MAX Results
Shown By
Agent Name: Green and Bank Group
Agent Phone:
Agency Title: RedKey Realty Leaders

Green and Bank Group
Email Me


Member Participants (and their affiliated licensees, if applicable) shall indicate on their websites that IDX information is provided exclusively for consumers’ personal non-commercial use, that it may not be used for any purpose other than to identify prospective properties consumers may be interested in purchasing, that the data is deemed reliable but is not guaranteed by MLS GRID, and that the use of the MLS GRID Data may be subject to an end user license agreement prescribed by the Member Participant’s applicable MLS if any and as amended from time to time. MLS GRID may, at its discretion, require use of other disclaimers as necessary to protect Member Participant, and/or their MLS from liability.
Based on information submitted to the MLS GRID. All data is obtained from various sources and may not have been verified by broker or MLS GRID. Supplied Open House Information is subject to change without notice. All information should be independently reviewed and verified for accuracy. Properties may or may not be listed by the office/agent presenting the information.
Privacy Policy / DMCA Notice / ADA Accessibility


This site is hosted, designed and copyright
© 1994 - 2026 by
Delta Media Group, Inc. -- Patent Pending --
4300 Forder Gardens Place | MLS# 26056969
This property located at 4300 Forder Gardens Place, Saint Louis, MO 63129 is currently listed for rent with an asking price of $1,350 / Monthly. Forder Gardens Place is located within the Mehlville R-IX school district. Search Saint Louis real estate on greenbank.redkeystlouis.com today.