
BEDS3
BATHS2 full 2 partial
MLS#26056648
STATUSActive
PROPERTY TYPEResidential - Single Family
SUBDIVISION400 North Sarah Street
SCHOOLSt Louis City
Property Description
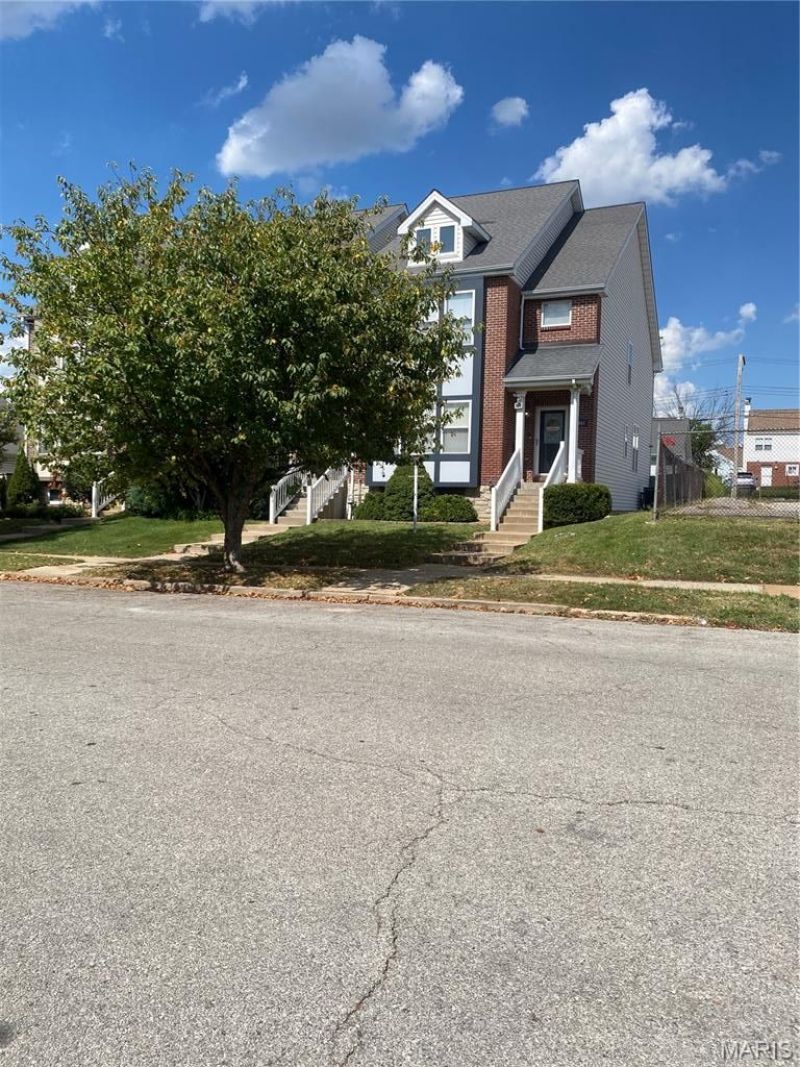
Sophisticated. Stylish. 4051 McPherson offers an impressive blend of contemporary updates, timeless elegance, generous living space, and effortless urban living in the heart of St. Louis' sought-after Central West End.Built in 2006, this beautifully maintained two-story townhome-style residence offers approximately 2,140 square feet above grade, plus a spacious, fully finished lower level. From the moment you enter, rich real hardwood flooring, abundant natural light, generous room sizes, six-panel doors, and thoughtful finishes create an inviting atmosphere designed for both everyday living and entertaining. The main level features an open and versatile floor plan with a spacious living room, formal dining area, and welcoming hearth room. Large windows fill the home with natural light, while recessed lighting and ceiling fans add both style and comfort. The hearth room is a true gathering space, highlighted by a gas fireplace with elegant marble trim-the perfect setting for relaxing evenings or entertaining guests. At the heart of the home is the updated kitchen, combining style, functionality, and abundant storage. Kitchen cabinetry was updated in 2025, complemented by granite countertops, a center island with breakfast/bar seating, extensive cabinet storage, generous counter space, and stainless-steel appliances. A gas range, double oven, built-in microwave, and refrigerator provide everything needed for everyday meals or larger gatherings. The main level also includes a convenient laundry room with utility sink, washer and dryer. Plus, a main-level half bath with hardwood flooring. Upstairs, the spacious primary suite with freshly installed carpet, offers a private retreat with two walk-in closets and a beautifully appointed primary bath featuring a double vanity with two sinks, Jacuzzi tub, separate shower, and linen closet. Two additional bedrooms offer excellent flexibility for family, guests, a home office, or personal retreat space. The secondary bedrooms feature newly installed carpeting, while the full hall bath includes both a tub and shower.A versatile second-floor loft with hardwood flooring provides additional living space and can easily function as a reading area, home office, lounge, or entertainment space. The finished lower level dramatically expands the home's living and entertaining potential. This large, carpeted space features an entertainment bar with stainless-steel refrigerator, pool table, electronic dart game, recessed lighting, and a convenient half bath. A separate utility room with water softener provides additional practical storage and functionality. Outdoor living is equally appealing. The maintenance-free composite deck, installed within the past five years, creates an inviting outdoor retreat and features a retractable covered sunshade for added comfort and versatility-ideal for morning coffee, outdoor dining, or entertaining friends. Additional conveniences include a two-car detached garage and numerous
Property Features
Property Type: Residential - Single Family
Basement: Finished, Full, Storage Space, Sump Pump
Basement: Yes
Cooling: Central Air
Garage: 2 car attached
Heating: Forced Air
Home Style: Contemporary
Lot Size: 0.09 Acres
Taxes: $5,151
Year Built: 2006
Feature Descriptions
Days on Site: 1
Exterior: Aluminum Siding, Brick Veneer
Fireplace: Den
Lot: Back Yard, Front Yard, Near Public Transit
Lot Dimensions: 3,984
Parcel#: 3923-00-0251-0
Sewer: Public Sewer
SQFT. Above Grade: 2140
Utilities: Electricity Connected, Natural Gas Connected
Water: Public
Local Schools
High School: Sumner High
Middle School: Pamoja Prep / Cole
Elementary School: Pamoja Prep / Cole
School District: St Louis City
Listed By / Shown By
Listed By
Agency Name: Donna Marie Realty, LLC
Shown By
Agent Name: Green and Bank Group
Agent Phone:
Agency Title: RedKey Realty Leaders

Estimate Your Payment
Estimated Payment
$ 2,896.79 per month $2,342.16 Principal & Interest $429.25 Property Tax $125.39 Homeowner's InsuranceChange Payment Information
Green and Bank Group
Email Me


Member Participants (and their affiliated licensees, if applicable) shall indicate on their websites that IDX information is provided exclusively for consumers’ personal non-commercial use, that it may not be used for any purpose other than to identify prospective properties consumers may be interested in purchasing, that the data is deemed reliable but is not guaranteed by MLS GRID, and that the use of the MLS GRID Data may be subject to an end user license agreement prescribed by the Member Participant’s applicable MLS if any and as amended from time to time. MLS GRID may, at its discretion, require use of other disclaimers as necessary to protect Member Participant, and/or their MLS from liability.
Based on information submitted to the MLS GRID. All data is obtained from various sources and may not have been verified by broker or MLS GRID. Supplied Open House Information is subject to change without notice. All information should be independently reviewed and verified for accuracy. Properties may or may not be listed by the office/agent presenting the information.
Privacy Policy / DMCA Notice / ADA Accessibility


This site is hosted, designed and copyright
© 1994 - 2026 by
Delta Media Group, Inc. -- Patent Pending --
4051 Mcpherson Avenue | MLS# 26056648
This single family home located at 4051 Mcpherson Avenue , Saint Louis, MO 63108 is currently listed for sale with an asking price of $429,900. This property was built in 2006 and has 3 bedrooms and 2 full and 2 partial baths. Mcpherson Avenue is located in the 400 North Sarah Street subdivision within the St Louis City school district. Search 400 North Sarah Street real estate on greenbank.redkeystlouis.com today.