
BEDS3
BATHS2 full 1 partial
SQUARE FEET2,831
MLS#26056155
STATUSPending
PROPERTY TYPEResidential - Single Family
SUBDIVISIONMellowlight Estates 2
SCHOOLMehlville R-IX
Property Description
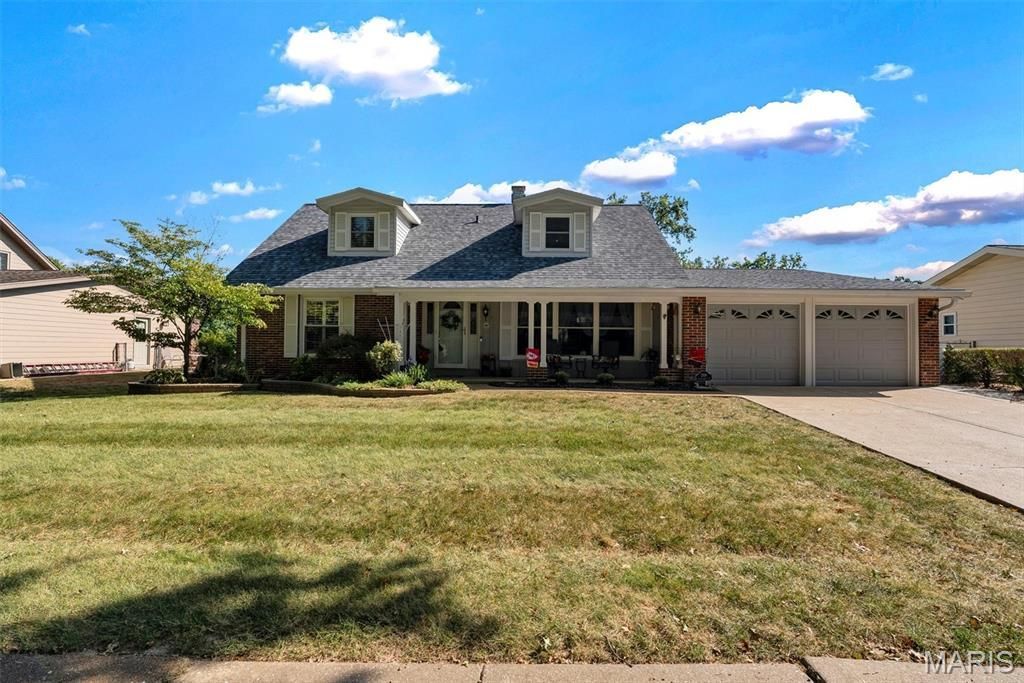
Welcome to this charming & well maintained 3-bedroom, 2.5-bathroom Cape Cod design in the heart of Oakville. What a great home offering 2,800+ finished sq. ft. The inviting main level features formal living and dining rooms, a cozy family room with fireplace, a convenient half bath and laundry room, and an updated kitchen with a full complement of stainless appliances, custom cabinetry, & granite countertops. Also located on the main level is the spacious primary bedroom and a massive en-suite bathroom which includes a double vanity, glass enclosed shower, separate soaker tub and a nice walk-in closet too. Upstairs there are two more generously sized bedrooms and another very nicely updated bathroom. Upgraded interior doors, plantation shutters, refinished hardwood floors, a newer roof and gutters in 26' and a mini split system for zoned comfort, are just a few of the updates you'll enjoy for years to come. The walk out lower-level features tons of storage space, a bonus room, and a finished recreation room. Entertain with ease- outside you'll love the maintenance free deck which overlooks a fully fence back yard. The neighborhood features sidewalks and tree lined streets, plus its walking distance to Oakville High School. A covered front porch and 2-car garage rounds out the package. Make it yours today!
Property Features
Property Type: Residential - Single Family
Basement: Yes
Basement: 8 ft + Pour, Concrete, Partially Finished, Full, Radon Mitigation, Sleeping Area, Walk-Out Access
Cooling: Ceiling Fan(s), Central Air, Other
Garage: 2 car attached
Heating: Forced Air, Other
Home Style: Traditional
Lot Size: 0.26 Acres
Roof Type: Architectural Shingle
Taxes: $4,475
Year Built: 1967
Amenities
Ceiling Fan(s)
Crown Molding
Custom Cabinetry
Dining/Living Room Combo
Double Vanity
Eat-in Kitchen
Entrance Foyer
Granite Counters
High Speed Internet
Open Floorplan
Recessed Lighting
Separate Shower
Special Millwork
Storage
Walk-In Closet(s)
Feature Descriptions
Appliances: Stainless Steel Appliance(s), Dishwasher, Disposal, Microwave, Built-In Gas Oven, Built-In Refrigerator, Washer/Dryer, Water Heater
Days on Site: 6
Exterior: Board & Batten Siding, Brick, Concrete, Frame
Fireplace: Family Room, Gas
Lot: Back Yard, Front Yard, Level, Near Public Transit, Private
Lot Dimensions: 86' x 132'
Parcel#: 31J-24-0032
Parking: Concrete, Enclosed, Garage Door Opener, Garage Faces Front, Off Street, Oversized, Side By Side
Sewer: Public Sewer
SQFT. Above Grade: 2095
SQFT. Below Grade: 1320
Utilities: Cable Connected, Electricity Connected, Natural Gas Connected, Sewer Connected, Water Connected
Water: Public
Window: Insulated Windows, Plantation Shutters, Screens, Storm Window(s), Tilt-In Windows
Local Schools
High School: Oakville Sr. High
Middle School: Oakville Middle
Elementary School: Oakville Elem.
School District: Mehlville R-IX
Listed By / Shown By
Listed By
Agency Name: Keller Williams Realty St. Louis
Shown By
Agent Name: Green and Bank Group
Agent Phone:
Agency Title: RedKey Realty Leaders

Estimate Your Payment
Estimated Payment
$ 2,439.25 per month $1,961.33 Principal & Interest $372.92 Property Tax $105.00 Homeowner's InsuranceChange Payment Information
Green and Bank Group
Email Me


Member Participants (and their affiliated licensees, if applicable) shall indicate on their websites that IDX information is provided exclusively for consumers’ personal non-commercial use, that it may not be used for any purpose other than to identify prospective properties consumers may be interested in purchasing, that the data is deemed reliable but is not guaranteed by MLS GRID, and that the use of the MLS GRID Data may be subject to an end user license agreement prescribed by the Member Participant’s applicable MLS if any and as amended from time to time. MLS GRID may, at its discretion, require use of other disclaimers as necessary to protect Member Participant, and/or their MLS from liability.
Based on information submitted to the MLS GRID. All data is obtained from various sources and may not have been verified by broker or MLS GRID. Supplied Open House Information is subject to change without notice. All information should be independently reviewed and verified for accuracy. Properties may or may not be listed by the office/agent presenting the information.
Privacy Policy / DMCA Notice / ADA Accessibility


This site is hosted, designed and copyright
© 1994 - 2026 by
Delta Media Group, Inc. -- Patent Pending --
2816 Springridge Drive | MLS# 26056155
This single family home located at 2816 Springridge Drive, Unincorporated, MO 63129 is currently listed for sale with an asking price of $360,000. This property was built in 1967 and has 3 bedrooms and 2 full and 1 partial baths with 2831 sq. ft. Springridge Drive is located in the Mellowlight Estates 2 subdivision within the Mehlville R-IX school district. Search Mellowlight Estates 2 real estate on greenbank.redkeystlouis.com today.