
BEDS3
BATHS1 full
SQUARE FEET1,222
MLS#26057287
STATUS(Bank Owned) - Active
PROPERTY TYPEResidential - Single Family
SUBDIVISIONTown Of Diehlstadt
SCHOOLScott Co R-IV
Property Description
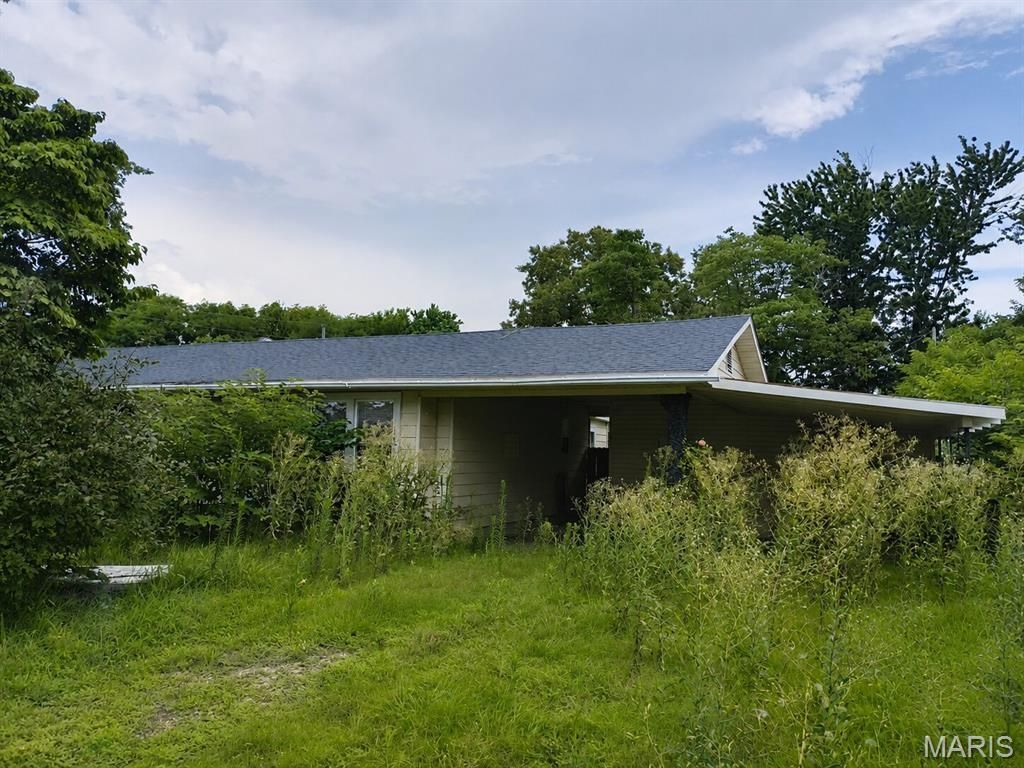
Whew doggie, would you look at the whiskers on this one! Who needs a shave? It's already a game of roulette when they're covered as thickly as this and you can't really see what you're getting. What's hiding behind all of that? What's wrong that I'm not gonna see until we break out the trimmers and start going to town? Am I gonna regret this in the morning? Once the buzzing & cutting begins there's no going back... am I getting a face only a contractor could love? Aww, the anxiety racing through your head... been there. My advice? When you step up on the porch and walk through that front door for the first time... you might actually wanna put on ya fast moves and let your touchy-feely run wild! You'll wanna figure out real quick if this one's a keeper, so if you feel the need to put your glasses on and get all nerdy about it - who am I to judge? Yeah, I know, they say it's what's on the inside that counts (and that aspect does look pretty good, maybe a little better than the usual project you always seem to go for) but trust me when I say - you need to figure out if you're grabbin' on or runnin' off ...before the next thing you know you've signed the dotted line, wake up married to it... and the money-spending begins!
Property Features
Property Type: Residential - Single Family
Basement: None
Cooling: Ceiling Fan(s), Central Air
Heating: Forced Air
Home Style: Ranch
Lot Size: 0.18 Acres
Roof Type: Asphalt, Shingle
Taxes: $385
Year Built: 1978
Amenities
Ceiling Fan(s)
Laminate Counters
Feature Descriptions
Appliances: None
Exterior: Frame, Vinyl Siding
Lot: Back Yard, City Lot, Corner Lot, Front Yard, Level
Lot Dimensions: 80 X 100
Parcel#: 15-8.0-28.00-001-007-005.00
Parking: Attached Carport, Driveway
Sewer: Public Sewer
SQFT. Above Grade: 1222
Utilities: Cable Available, Electricity Connected, Natural Gas Available, Phone Available, Sewer Connected, Water Connected
Water: Public
Local Schools
High School: Thomas W. Kelly High
Middle School: Scott Co. Middle
Elementary School: Scott Co. Elem.
School District: Scott Co R-IV
Listed By / Shown By
Listed By
Agency Name: Vylla Home
Shown By
Agent Name: Green and Bank Group
Agent Phone: 314.692.7200
Agency Title: RedKey Realty Leaders

Estimate Your Payment
Estimated Payment
$ 461.99 per month $408.07 Principal & Interest $32.08 Property Tax $21.85 Homeowner's InsuranceChange Payment Information
Green and Bank Group
Email Me


Member Participants (and their affiliated licensees, if applicable) shall indicate on their websites that IDX information is provided exclusively for consumers’ personal non-commercial use, that it may not be used for any purpose other than to identify prospective properties consumers may be interested in purchasing, that the data is deemed reliable but is not guaranteed by MLS GRID, and that the use of the MLS GRID Data may be subject to an end user license agreement prescribed by the Member Participant’s applicable MLS if any and as amended from time to time. MLS GRID may, at its discretion, require use of other disclaimers as necessary to protect Member Participant, and/or their MLS from liability.
Based on information submitted to the MLS GRID. All data is obtained from various sources and may not have been verified by broker or MLS GRID. Supplied Open House Information is subject to change without notice. All information should be independently reviewed and verified for accuracy. Properties may or may not be listed by the office/agent presenting the information.
Privacy Policy / DMCA Notice / ADA Accessibility


This site is hosted, designed and copyright
© 1994 - 2026 by
Delta Media Group, Inc. -- Patent Pending --
188 Swank Street | MLS# 26057287
This single family home located at 188 Swank Street , Charleston, MO 63834 is currently listed for sale with an asking price of $74,900. This property was built in 1978 and has 3 bedrooms and 1 full baths with 1222 sq. ft. Swank Street is located in the Town Of Diehlstadt subdivision within the Scott Co R-IV school district. Search Town Of Diehlstadt real estate on greenbank.redkeystlouis.com today.