
BEDS4
BATHS3 full
SQUARE FEET1,662
MLS#26052277
STATUSActive
PROPERTY TYPERental - Single Family
SUBDIVISIONMeadowpark #2
SCHOOLFrancis Howell R-III
Property Description
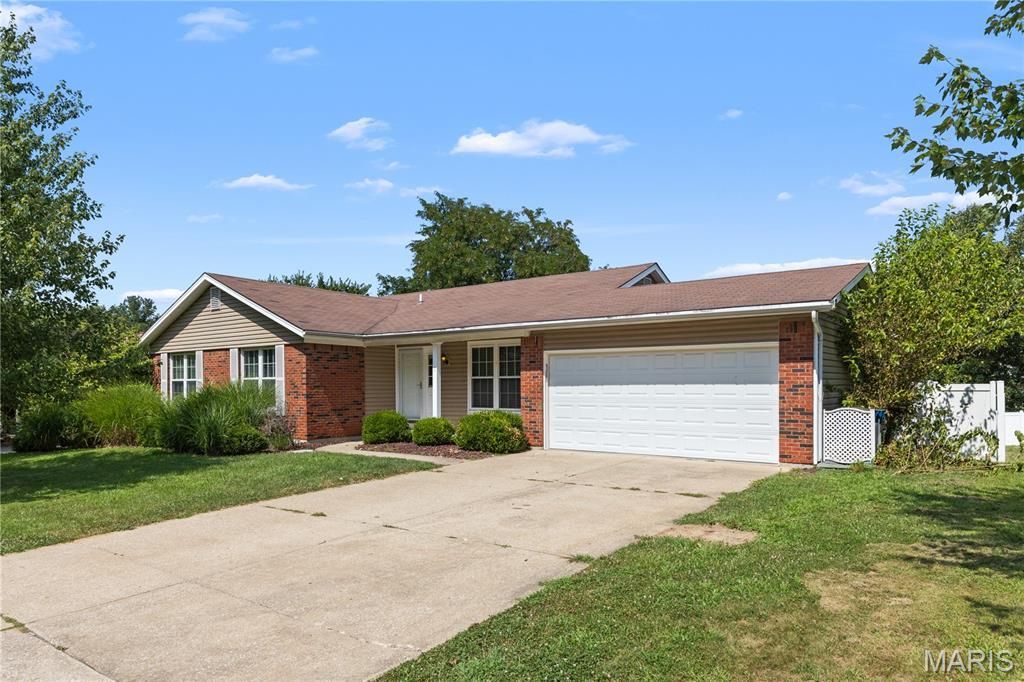
Located in the desirable Meadowpark #2 subdivision, this lovely 4-bedroom, 3-bath ranch home offers approximately 1,662 square feet of main-level living space, plus a finished walk-out lower level.Situated on a quiet cul-de-sac with minimal through traffic, this home features:Updated kitchen with refrigerator, microwave, gas range and dishwasher includedFinished walk-out basementLevel, fenced-in lotSpacious family room with vaulted ceiling and gas fireplace with blowersMostly hardwood and laminate flooringBeautiful deck conveniently located off the kitchen/family room, with stairs leading down to an extended patio outside the basement walk-outTwo-car garageGas furnace and central air conditioningWasher and dryer provided in the lower level for tenant use but not warrantedAvailability: Mid to late SeptemberLease Terms:First month's rent and a $2,375 security deposit are due upon acceptance. Minimum one-year lease required. Tenant is responsible for all utilities, including water, sewer and trash.Pets: Negotiable. A pet deposit may be required depending on the number and size of pets.Important: This property is strictly for rent and is not available for lease purchase or a rent-to-own/option-to-buy arrangement.School District: Francis Howell North High School, Barnwell Middle School and Henderson Elementary School.Directions: 364 (Page Extension) to Muegge Road, right on Graystone, right on Foxglove, then right on Dahlia.
Property Features
Property Type: Rental - Single Family
Basement: Yes
Basement: Partially Finished, Full, Sleeping Area, Sump Pump, Walk-Out Access
Cooling: Central Air, Electric
Garage: 2 car attached
Heating: Natural Gas, Forced Air
Home Style: Ranch, Traditional
Lot Size: 0.27 Acres
Year Built: 1986
Amenities
Kitchen Island
Custom Cabinetry
Eat-in Kitchen
Entrance Foyer
Vaulted Ceiling(s)
Separate Dining
Feature Descriptions
Appliances: Gas Water Heater, Dishwasher, Disposal, Microwave, Gas Range, Gas Oven, Refrigerator
Exterior: Brick Veneer, Stone Veneer, Vinyl Siding
Fireplace: Blower Fan, Circulating, Wood Burning, Family Room
Lot Dimensions: .27
Parcel#: 3-0003-6044-00-0063.0000000
Parking: Attached, Garage, Garage Door Opener
SQFT. Above Grade: 1662
Water: Public
Window: Insulated Windows, Storm Window(s), Tilt-In Windows
Room Sizes
Family Room: 18x13
Kitchen: 16x12
Living Room: 17x12
Dining Room: 12x12
Primary Bedroom: 16x12
Bedroom: 13x10
Bedroom: 9x9
Recreation Room: 25x16
Recreation Room: 18x12
Bedroom: 12x9
Local Schools
High School: Francis Howell North High
Middle School: Barnwell Middle
Elementary School: Henderson Elem.
School District: Francis Howell R-III
Listed By / Shown By
Listed By
Agency Name: Elite Property Management
Shown By
Agent Name: Green and Bank Group
Agent Phone:
Agency Title: RedKey Realty Leaders

Green and Bank Group
Email Me


Member Participants (and their affiliated licensees, if applicable) shall indicate on their websites that IDX information is provided exclusively for consumers’ personal non-commercial use, that it may not be used for any purpose other than to identify prospective properties consumers may be interested in purchasing, that the data is deemed reliable but is not guaranteed by MLS GRID, and that the use of the MLS GRID Data may be subject to an end user license agreement prescribed by the Member Participant’s applicable MLS if any and as amended from time to time. MLS GRID may, at its discretion, require use of other disclaimers as necessary to protect Member Participant, and/or their MLS from liability.
Based on information submitted to the MLS GRID. All data is obtained from various sources and may not have been verified by broker or MLS GRID. Supplied Open House Information is subject to change without notice. All information should be independently reviewed and verified for accuracy. Properties may or may not be listed by the office/agent presenting the information.
Privacy Policy / DMCA Notice / ADA Accessibility


This site is hosted, designed and copyright
© 1994 - 2026 by
Delta Media Group, Inc. -- Patent Pending --
1620 Dahlia Court | MLS# 26052277
This property located at 1620 Dahlia Court, Saint Charles, MO 63303 is currently listed for rent with an asking price of $2,375 / Monthly. Dahlia Court is located within the Francis Howell R-III school district. Search Saint Charles real estate on greenbank.redkeystlouis.com today.