
BEDS4
BATHS3 full 1 partial
SQUARE FEET2,764
MLS#26056174
STATUSActive
PROPERTY TYPEResidential - Single Family
SUBDIVISIONIndian Spgs #1
SCHOOLFt Zumwalt R-II
Property Description
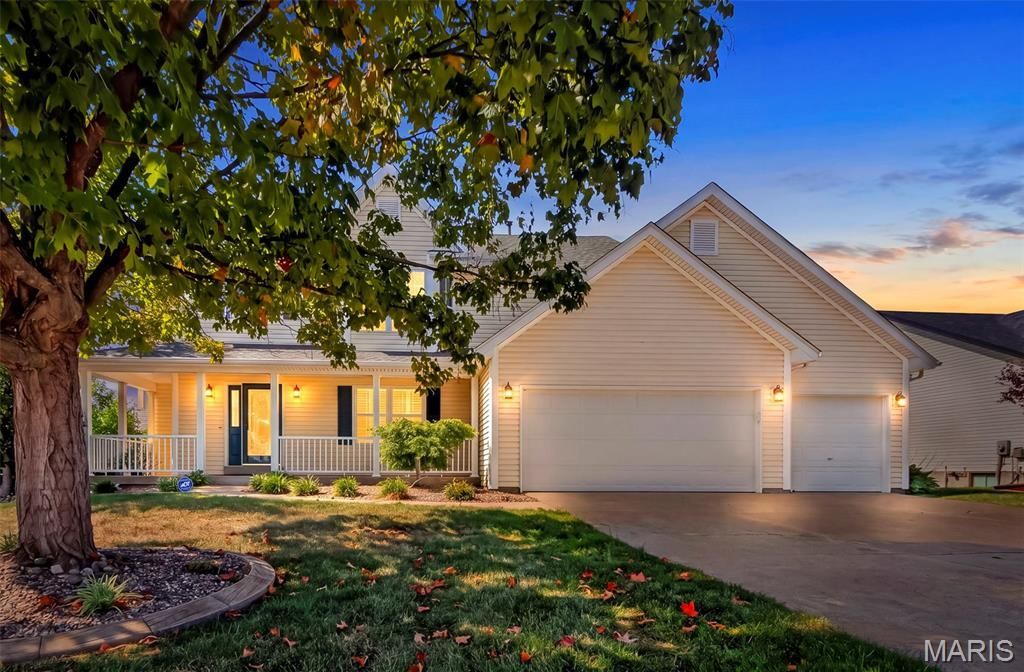
Stunning 1.5-Story Home on a Corner Lot! Welcome to this beautifully appointed 1.5-story home offering 4 bedrooms and 3.5 baths, thoughtfully designed with elegant finishes, spacious living areas, and exceptional indoor-outdoor living. A charming wrap-around covered porch welcomes you through a distinctive decorative oval glass front door and sets the tone for the warmth and character found throughout the home. Step inside to a dramatic 2-story entry foyer featuring hardwood flooring, a decorative plant shelf, and a beautiful spindle-railing staircase overlooking the entry. The spacious main level features a formal dining room with chair rail and crown molding, along with four bay windows that fill the home with natural light and add architectural character. The main-floor primary suite is a true retreat, highlighted by an elegant, coffered ceiling, two walk-in closets, and a private bath. The heart of the home is the open kitchen and breakfast room combination, perfect for everyday living and entertaining. The kitchen features quartz countertops, peninsula seating, built-in microwave, dishwasher, and stove/oven, while the adjoining breakfast area provides a welcoming space for casual dining. Plantation shutters throughout the main level, along with updated lighting and ceiling fans, add both style and comfort. Upstairs, you'll find three additional bedrooms, including a second spacious bedroom with its own private bath, plus a versatile loft overlooking the entry foyer-perfect for a home office, reading area, playroom, or additional living space. The unfinished basement offers a rough-in for a future bathroom and plenty of opportunity to create additional finished living space to suit your needs. Outside, enjoy the privacy and curb appeal of a fenced corner lot featuring a patio and charming pergola, creating the perfect setting for outdoor entertaining or relaxing. An in-ground sprinkler system keeps the lawn looking its best, while LeafFilter gutter guards provide added convenience and help reduce exterior maintenance. With its beautiful architectural details, updated lighting, four bay windows, spacious floor plan, elegant finishes, and fantastic outdoor amenities, this home offers an exceptional combination of comfort, style, and functionality. This is one you won't want to miss!
Property Features
Property Type: Residential - Single Family
Basement: Bath/Stubbed, Full, Sump Pump, Unfinished
Basement: Yes
Cooling: Ceiling Fan(s), Central Air, Dual, Zoned
Garage: 3 car attached
Heating: Dual Fuel/Off Peak, Forced Air, Natural Gas, Zoned
Home Style: Traditional
Lot Size: 0.37 Acres
Roof Type: Architectural Shingle
Taxes: $5,030
Year Built: 1998
Amenities
Breakfast Room
Ceiling Fan(s)
High Speed Internet
Open Floorplan
Separate Dining
Separate Shower
Solid Surface Countertop(s)
Feature Descriptions
Appliances: Dishwasher, Disposal, Ice Maker, Microwave, Free-Standing Electric Range, Gas Water Heater
Association Amenities: None
Days on Site: 4
Exterior: Vinyl Siding
Fireplace: Wood Burning
HOA Fee: $100/ Annually
Lot: Corner Lot, Landscaped, Sprinklers In Front, Sprinklers In Rear
Lot Dimensions: Irregular
Parcel#: 2-0067-7854-00-0001.0000000
Parking: Additional Parking, Attached, Covered, Garage, Garage Door Opener, Off Street
Sewer: Public Sewer
SQFT. Above Grade: 2764
Utilities: Cable Available, Underground Utilities
Water: Public
Window: Bay Window(s), Blinds, Plantation Shutters, Storm Window(s), Tilt-In Windows
Room Sizes
Dining Room: 13x11
Great Room: 19x14
Breakfast Room: 16x13
Kitchen: 12x11
Primary Bedroom: 16x15
Bedroom 2: 14x12
Bedroom 3: 14x13
Bedroom 4: 12x10
Loft: 14x11
Laundry: 6x3
Local Schools
High School: Ft. Zumwalt West High
Middle School: Ft. Zumwalt West Middle
Elementary School: Dardenne Elem.
School District: Ft Zumwalt R-II
Listed By / Shown By
Listed By
Agency Name: DRG - Delhougne Realty Group
Shown By
Agent Name: Green and Bank Group
Agent Phone:
Agency Title: RedKey Realty Leaders

Estimate Your Payment
Estimated Payment
$ 3,145.58 per month $2,587.87 Principal & Interest $419.17 Property Tax $138.54 Homeowner's InsuranceChange Payment Information
Green and Bank Group
Email Me


Member Participants (and their affiliated licensees, if applicable) shall indicate on their websites that IDX information is provided exclusively for consumers’ personal non-commercial use, that it may not be used for any purpose other than to identify prospective properties consumers may be interested in purchasing, that the data is deemed reliable but is not guaranteed by MLS GRID, and that the use of the MLS GRID Data may be subject to an end user license agreement prescribed by the Member Participant’s applicable MLS if any and as amended from time to time. MLS GRID may, at its discretion, require use of other disclaimers as necessary to protect Member Participant, and/or their MLS from liability.
Based on information submitted to the MLS GRID. All data is obtained from various sources and may not have been verified by broker or MLS GRID. Supplied Open House Information is subject to change without notice. All information should be independently reviewed and verified for accuracy. Properties may or may not be listed by the office/agent presenting the information.
Privacy Policy / DMCA Notice / ADA Accessibility


This site is hosted, designed and copyright
© 1994 - 2026 by
Delta Media Group, Inc. -- Patent Pending --
1597 Indian Springs Drive | MLS# 26056174
This single family home located at 1597 Indian Springs Drive, O Fallon, MO 63366 is currently listed for sale with an asking price of $475,000. This property was built in 1998 and has 4 bedrooms and 3 full and 1 partial baths with 2764 sq. ft. Indian Springs Drive is located in the Indian Spgs #1 subdivision within the Ft Zumwalt R-II school district. Search Indian Spgs #1 real estate on greenbank.redkeystlouis.com today.