
BEDS1
BATHS1 full
SQUARE FEET902
MLS#26057595
STATUSActive
PROPERTY TYPERental - Condominium
SUBDIVISIONHanley Station Plaza
SCHOOLBrentwood
Property Description
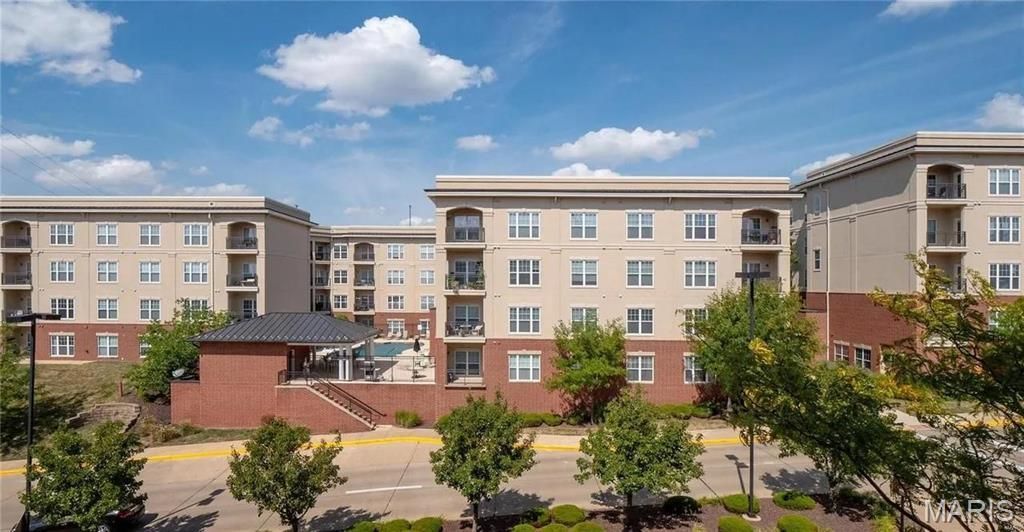
This stunning 1 bed,1 bath condo w/a sizable den for an office or another sleeping area is strategically located in the most vibrant part of Brentwood. Easy access and minutes to Clayton, downtown St Louis, U City, Washington University, Webster & Fontbonne Campuses,St. John's, St. Mary's & Barnes Hospitals. The corner location gets great natural light & a great outside view. 9 ceiling Living room w/private balcony overlooking the Drive. Separate dining room area & gourmet kitchen w/center island breakfast bar. 42 cabinets, granite countertops. The bedroom has a walk-in closet. Washer/dryer in closet in kitchen. Renovated luxury bath with walk-in shower and dual sinks. Storage room located on the same level. Unit includes 1 reserved and covered parking in the garage-covered walkway to the secured building. The amenities are 2 pools, a hot tub, a poolside cabana, 24 24-hour fitness center, and controlled access, a gated pet park, elevators, 2 lounges, and all just a few miles away! Location: City, Corner Location, Downtown, End Unit, High Traffic, Retail Center
Property Features
Property Type: Rental - Condominium
Basement: None
Cooling: Central Air, Electric
Garage: 1 car attached
Heating: Electric
Home Style: Contemporary, Mid-Rise 3or4 Story, Other
Year Built: 2008
Amenities
Elevator
Storage
Dining/Living Room Combo
Separate Dining
High Ceilings
Walk-In Closet(s)
Breakfast Bar
Kitchen Island
Granite Counters
Pantry
Double Vanity
Shower
Feature Descriptions
Appliances: Dishwasher, Dryer, Microwave, Electric Range, Electric Oven, Refrigerator, Washer, Electric Water Heater
Association Amenities: Association Management
Days on Site: 2
Exterior: Brick
HOA Fee: 340/ Monthly
Laundry: Washer Hookup, In Unit
Parking: Assigned, Covered, Guest, Secured, Storage
SQFT. Above Grade: 954
Swimming Pool: Yes
Water: Public
Window: Bay Window(s), Insulated Windows
Local Schools
High School: Brentwood High
Middle School: Brentwood Middle
Elementary School: Mcgrath Elem.
School District: Brentwood
Listed By / Shown By
Listed By
Agency Name: Realty Exchange
Shown By
Agent Name: Green and Bank Group
Agent Phone:
Agency Title: RedKey Realty Leaders

Green and Bank Group
Email Me


Member Participants (and their affiliated licensees, if applicable) shall indicate on their websites that IDX information is provided exclusively for consumers’ personal non-commercial use, that it may not be used for any purpose other than to identify prospective properties consumers may be interested in purchasing, that the data is deemed reliable but is not guaranteed by MLS GRID, and that the use of the MLS GRID Data may be subject to an end user license agreement prescribed by the Member Participant’s applicable MLS if any and as amended from time to time. MLS GRID may, at its discretion, require use of other disclaimers as necessary to protect Member Participant, and/or their MLS from liability.
Based on information submitted to the MLS GRID. All data is obtained from various sources and may not have been verified by broker or MLS GRID. Supplied Open House Information is subject to change without notice. All information should be independently reviewed and verified for accuracy. Properties may or may not be listed by the office/agent presenting the information.
Privacy Policy / DMCA Notice / ADA Accessibility


This site is hosted, designed and copyright
© 1994 - 2026 by
Delta Media Group, Inc. -- Patent Pending --
1270 Strassner Drive | MLS# 26057595
This property located at 1270 Strassner Drive, Saint Louis, MO 63144 is currently listed for rent with an asking price of $1,750 / Monthly. Strassner Drive is located within the Brentwood school district. Search Saint Louis real estate on greenbank.redkeystlouis.com today.